
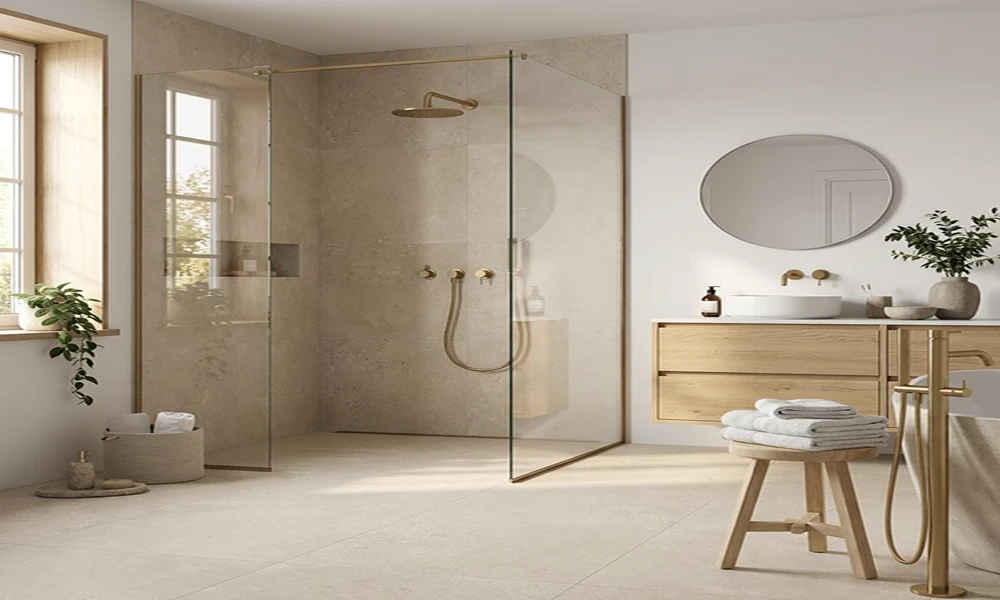

A bathroom can look beautiful in photographs but still feel frustrating to use every day. A poorly positioned vanity, limited storage, or an awkward shower entrance can turn simple routines into unnecessary challenges.
These issues often begin during the planning stage, when homeowners focus on finishes before considering how the space will function.
Whether you are updating a compact guest bathroom or remodeling a primary bathroom, avoiding common layout mistakes can make the finished space more comfortable, organized, and practical.
Here are seven mistakes worth addressing before renovation begins.
1. Choosing Fixtures Before Planning the Layout
One of the most common renovation mistakes is selecting a bathtub, vanity, or shower enclosure before confirming whether it fits comfortably within the available space.
A large vanity might offer additional storage but restrict movement. Similarly, an oversized shower enclosure may interfere with the bathroom door or leave insufficient room around nearby fixtures.
Start by measuring the room, including door openings, windows, plumbing locations, and existing fixtures.
Create a basic floor plan showing how each element will fit. Consider not only the dimensions of the fixtures but also the clearance required to use them comfortably.
Proper planning helps prevent expensive adjustments once installation begins.
2. Ignoring Door Clearance and Walking Space
Bathroom doors, vanity drawers, cabinet doors, and shower enclosures all require adequate clearance.
A bathroom may technically accommodate every fixture while still feeling crowded because these elements interfere with one another.
For example, a swinging shower door positioned too close to a vanity can make entering and exiting difficult.
Pocket doors or outward-opening doors may be worth considering in certain layouts, depending on wall construction and applicable building requirements.
Homeowners should also consider how multiple people will use the bathroom, especially during busy morning routines.
A comfortable layout supports natural movement without requiring users to constantly maneuver around obstacles.
3. Treating Bathroom Design as a Collection of Separate Decisions
Choosing attractive tile, fixtures, and cabinets individually does not guarantee that they will work well together.
Bathroom design requires coordination between layout, storage, lighting, materials, and plumbing.
For example, moving a shower may affect drainage requirements, while changing the vanity location can influence electrical outlets and lighting placement.
For homeowners researching local renovation options, a resource on bath design on Long island can provide a useful starting point for understanding how shower configurations, vanity storage, lighting, and finish selections come together during bathroom planning.
Before purchasing materials, develop a coordinated design that considers the entire room.
This approach makes it easier to identify potential conflicts and create a bathroom that functions as a unified space rather than a collection of unrelated upgrades.
4. Underestimating the Importance of Storage
Storage is often treated as an afterthought, particularly in smaller bathrooms.
However, insufficient storage can quickly result in cluttered countertops, crowded cabinets, and everyday essentials being stored outside the room.
Consider what needs to be stored before choosing cabinetry.
Toiletries, towels, cleaning supplies, hair tools, and personal items may each require different storage solutions.
Drawers with organizers can make smaller items easier to access, while recessed medicine cabinets provide storage without occupying additional floor space.
Built-in shower niches are another practical option for keeping frequently used products within reach.
The goal is not necessarily to install more cabinets, but to provide accessible storage where it is needed most.
5. Relying on a Single Lighting Fixture
A single ceiling light may illuminate the bathroom, but it rarely provides ideal lighting for every activity.
Tasks such as shaving, applying makeup, and grooming benefit from dedicated lighting around the mirror.
Overhead lighting alone may create unwanted shadows across the face, especially when positioned directly behind the person using the vanity.
A layered lighting plan can combine general illumination with focused task lighting and softer accent lighting.
Consider placing appropriate fixtures beside or above mirrors, depending on the available space and desired effect.
Lighting choices should also account for moisture exposure. Fixtures must be suitable for their installation location, particularly near showers and bathtubs.
Planning lighting early helps avoid awkward fixture placement and unnecessary electrical changes later.
6. Overlooking Cleaning and Maintenance Requirements
A bathroom that looks impressive immediately after renovation may become frustrating if its surfaces require constant attention.
Intricate tile patterns, excessive grout joints, and difficult-to-reach corners can increase cleaning effort.
While small tiles may be appropriate for certain shower floors or decorative areas, larger-format tiles can reduce the number of grout joints on suitable surfaces.
Shower enclosures should also be evaluated for accessibility and ease of cleaning.
Consider how water will drain, whether surfaces can be wiped down easily, and which materials are appropriate for wet environments.
Slip resistance is especially important when selecting bathroom flooring.
Rather than choosing materials solely for appearance, evaluate their durability, maintenance requirements, and suitability for daily use.
A thoughtful combination of materials can provide visual interest without making routine cleaning unnecessarily complicated.
7. Forgetting About Future Accessibility
Bathroom renovations often focus on current needs without considering how household requirements might change.
A design that works today may become less convenient as family members age or experience temporary mobility limitations.
Features such as wider circulation areas, accessible storage, slip-resistant flooring, and well-positioned lighting can improve everyday usability.
Where space and construction conditions allow, a low-threshold shower may offer easier access than a traditional high-sided bathtub.
Homeowners may also consider installing suitable wall reinforcement during renovation to support grab bars if needed later.
These decisions do not necessarily require sacrificing appearance. Many accessibility-oriented features can blend naturally into contemporary bathroom designs.
Thinking ahead can help create a bathroom that remains comfortable and useful for years.
Conclusion
A successful bathroom renovation involves more than choosing attractive fixtures and finishes. The layout must support comfortable movement, effective storage, practical cleaning, and everyday routines.
By planning fixture placement carefully, coordinating design decisions, considering lighting, and preparing for future needs, homeowners can avoid many common remodeling frustrations.
The most effective bathroom designs balance appearance with usability, creating spaces that remain convenient and enjoyable long after the renovation is complete.
