
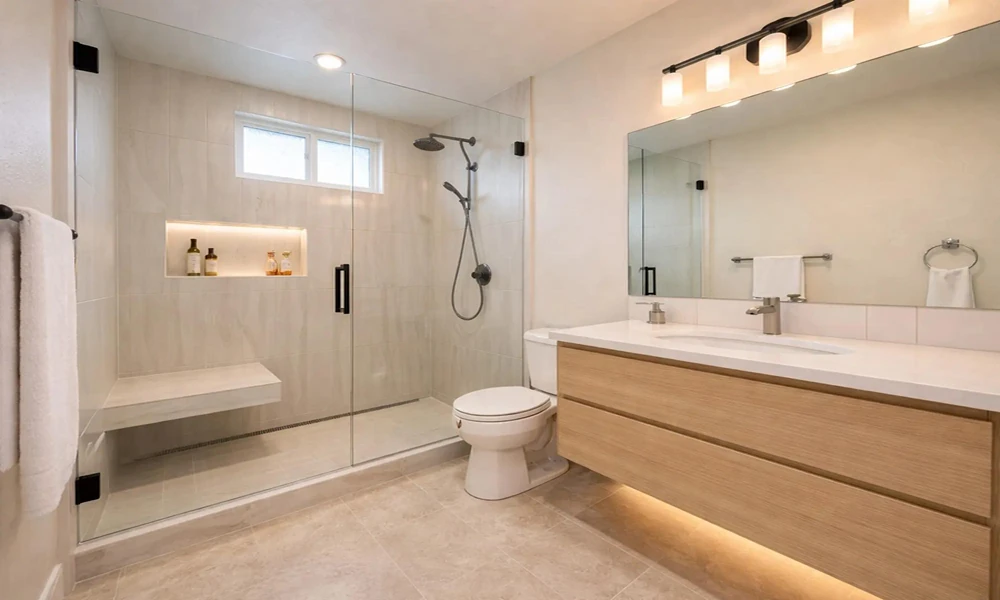

A bathroom can look beautiful in photographs yet feel frustrating to use every morning. A stylish vanity means little if its drawers hit the door, and a spacious shower loses its appeal when towels are difficult to reach.
Many bathroom design problems begin with decisions that seem minor during planning. Fixture placement, lighting, storage, and walking space all influence how comfortably the room functions.
Whether you’re updating a compact guest bathroom or redesigning a primary bathroom, avoiding common layout mistakes can make the finished space easier to use, maintain, and enjoy.
1. Choosing Fixtures Before Measuring the Available Space
One of the most common planning mistakes is selecting a bathtub, vanity, or shower enclosure before understanding the room’s dimensions.
A fixture may fit on paper but still interfere with movement once installed. Cabinet doors need room to open, drawers need clearance, and people need enough space to move comfortably between fixtures.
Before choosing materials or finishes, measure the entire bathroom and document the locations of existing plumbing, electrical fixtures, windows, and doors.
Consider how each feature will function when someone is standing in front of it.
For smaller bathrooms, compact vanities, sliding shower doors, and wall-mounted storage can help preserve usable floor space.
The goal is not simply to fit everything into the room. It is to create a layout where every feature works comfortably.
2. Ignoring Storage During the Design Process
Storage often becomes an afterthought during bathroom remodeling. Homeowners focus on attractive sinks, countertops, and decorative tile, only to discover that everyday essentials have nowhere convenient to go.
An effective bathroom layout considers storage from the beginning.
Think about where you normally keep towels, toiletries, cleaning supplies, grooming products, and spare bathroom essentials.
A vanity with practical drawers may be more useful than an open pedestal sink. Recessed shower niches can keep bottles off the floor, while narrow cabinets can make use of otherwise wasted wall space.
Storage should also be positioned near the activities it supports.
For example, frequently used toiletries belong near the sink, while towels should be accessible from the shower without requiring someone to cross the room.
Thoughtful storage helps keep countertops clear without sacrificing convenience.
3. Planning a Bathroom Renovation Without Considering Daily Habits
A bathroom renovation should begin with how the household uses the space, rather than with a collection of inspiration photographs.
A family bathroom may need durable surfaces and accessible storage, while a primary bathroom used by two adults might benefit from additional counter space or separate grooming areas.
For homeowners researching bathroom renovation Suffolk County NY, reviewing the scope of local remodeling services can help connect these practical priorities with possible improvements to vanities, showers, flooring, fixtures, and lighting.
Before finalizing a design, ask yourself a few questions.
- Do multiple people regularly use the bathroom at the same time?
- Is the existing shower comfortable and easy to enter?
- Are commonly used items stored within convenient reach?
- Does the bathroom have enough lighting for grooming?
- Could future mobility needs influence fixture placement?
The answers can reveal problems that are easy to overlook when focusing entirely on appearance.
A successful design should support familiar routines while allowing reasonable flexibility as household needs change.
4. Overlooking Ventilation and Moisture Management
Bathrooms face regular exposure to water, humidity, and changing temperatures. Without suitable ventilation and moisture-resistant construction, attractive finishes may deteriorate prematurely.
Poor moisture management can contribute to peeling paint, persistent dampness, and mold growth.
Ventilation should therefore be considered alongside the bathroom’s layout and finishes.
An appropriately sized exhaust fan, correctly ducted outdoors, helps remove humid air. Its placement and performance matter, particularly in bathrooms with enclosed showers.
Waterproofing is equally important in wet areas.
Tiles and grout provide a finished surface, but they are not substitutes for a properly designed waterproofing system beneath the tile.
When planning shower upgrades, discuss waterproofing, drainage, and ventilation before selecting decorative materials.
These less visible details can have a significant influence on long-term maintenance.
5. Treating Lighting as a Decorative Detail
Bathroom lighting should support different activities throughout the day.
A single ceiling light may illuminate the room generally but leave shadows around the mirror. This can make shaving, applying makeup, and other grooming activities unnecessarily difficult.
A better approach combines general lighting with task lighting.
Wall-mounted fixtures beside a mirror, or appropriately positioned vanity lighting, can provide more even illumination across the face.
Additional lighting may be useful around a shower or in bathrooms without much natural daylight.
Choose fixtures suitable for their installation locations, especially where exposure to moisture is possible.
Lighting decisions should be made early because relocating wiring after walls and finishes are completed can add unnecessary work.
6. Following Design Trends Without Considering Maintenance
A dramatic bathroom design may attract attention, but its materials should also suit the household’s cleaning habits and daily use.
Intricate tile patterns, numerous grout joints, open shelving, and specialty finishes can introduce additional maintenance requirements.
For busy households, easy-to-clean surfaces and accessible fixtures may provide greater long-term satisfaction than complicated decorative details.
Consider how often the shower is used, who will clean the space, and whether the chosen materials require special care.
It is also worth thinking beyond current trends.
Neutral foundations can accommodate changing preferences through paint, towels, mirrors, and accessories without requiring another major renovation.
The most practical choice is often the one that balances visual appeal, durability, and everyday upkeep.
Conclusion
An effective bathroom layout is not defined by expensive fixtures or dramatic finishes. It comes from thoughtful decisions about movement, storage, lighting, ventilation, and maintenance.
Measuring carefully, identifying daily frustrations, and prioritizing function before decoration can help homeowners avoid costly design compromises.
By treating the bathroom as a working space rather than simply a design project, homeowners can create a room that remains comfortable and practical long after the renovation is complete.
Bathroom Layout Mistakes That Make Everyday Routines Harder
